

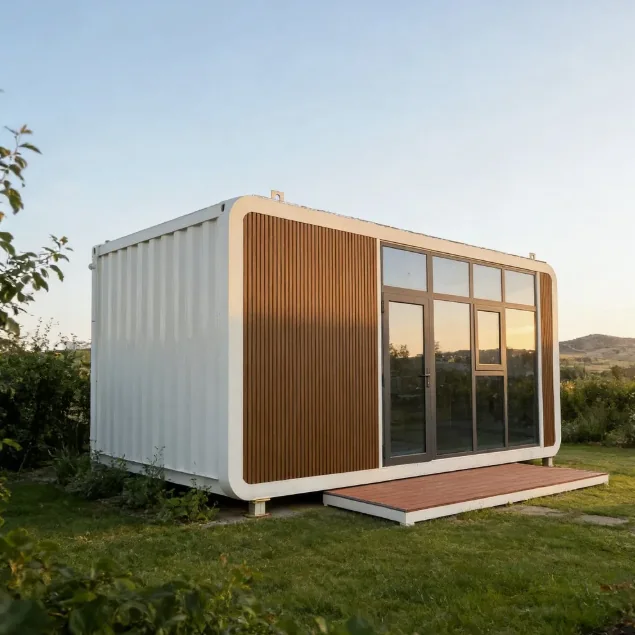
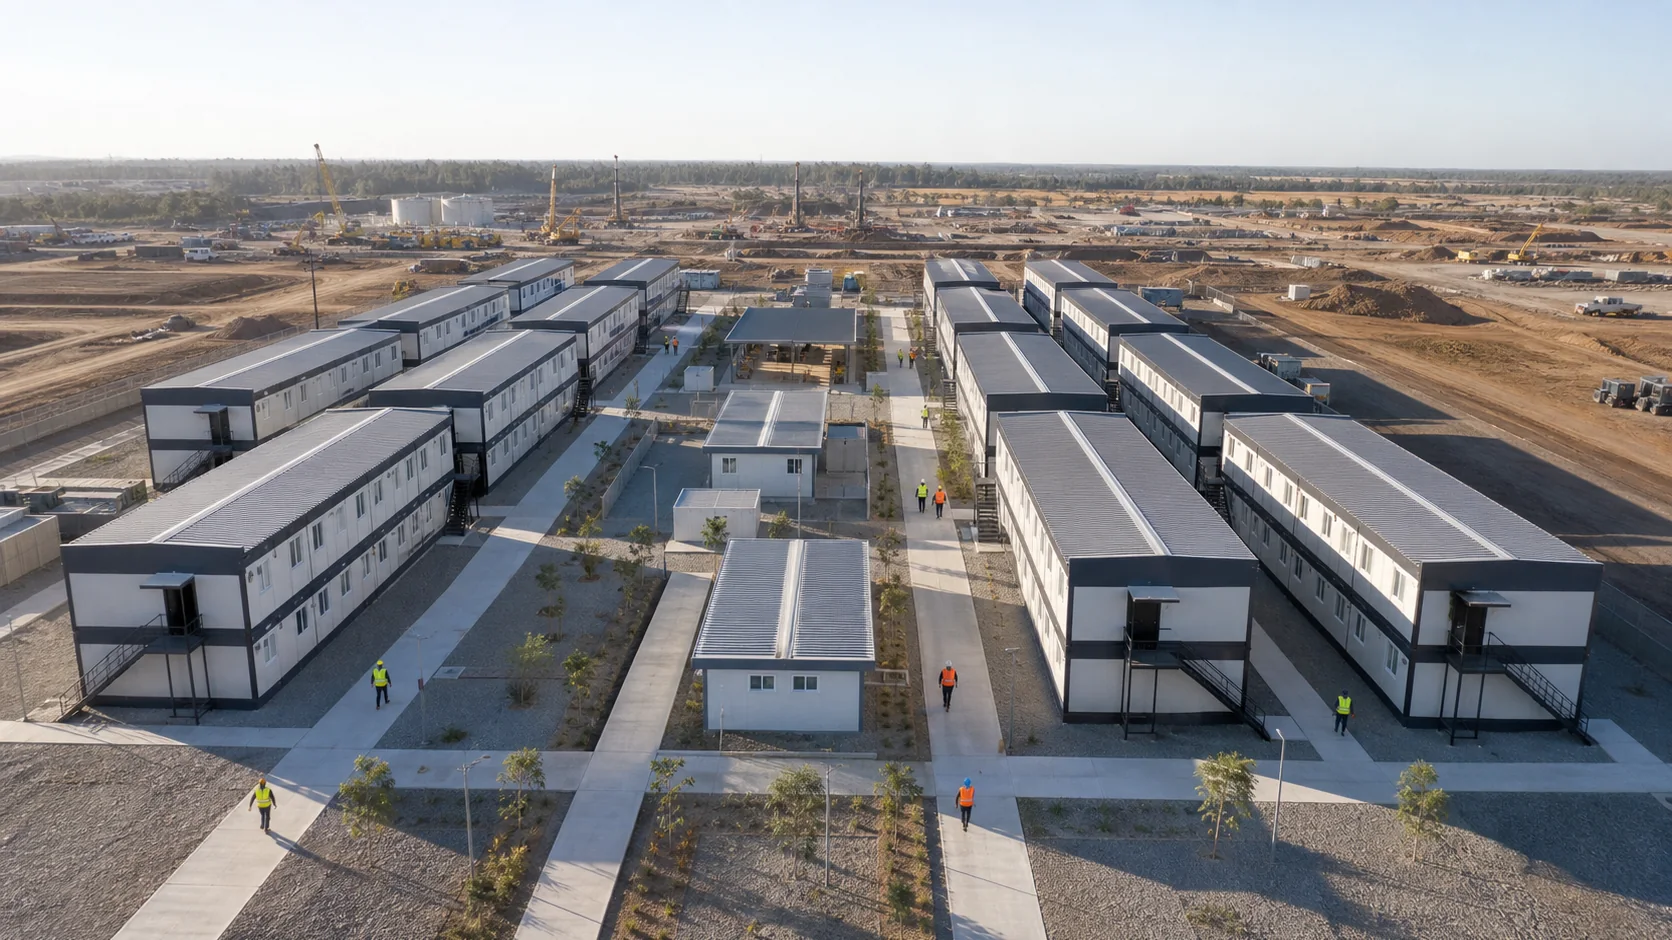
 Workforce Accommodation
 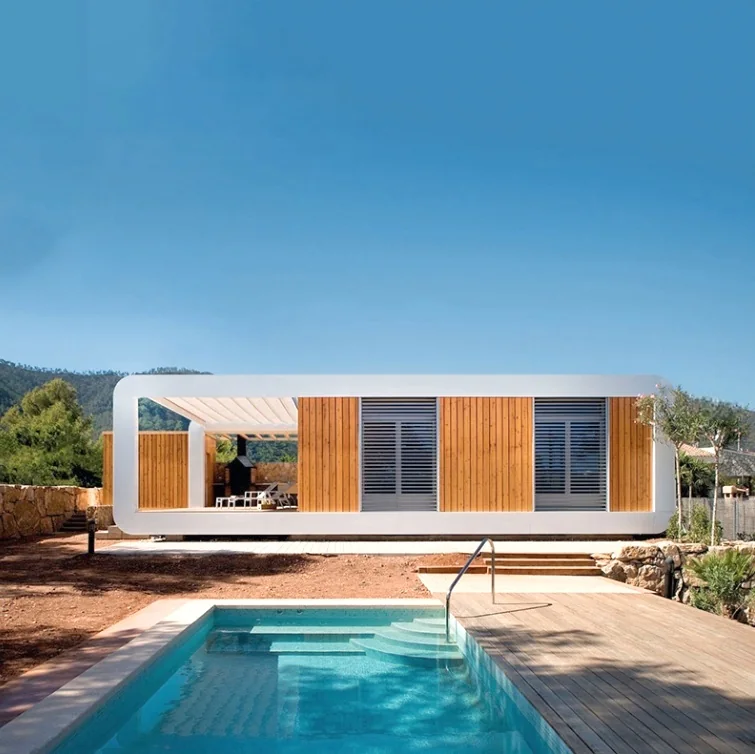 Resort & Hospitality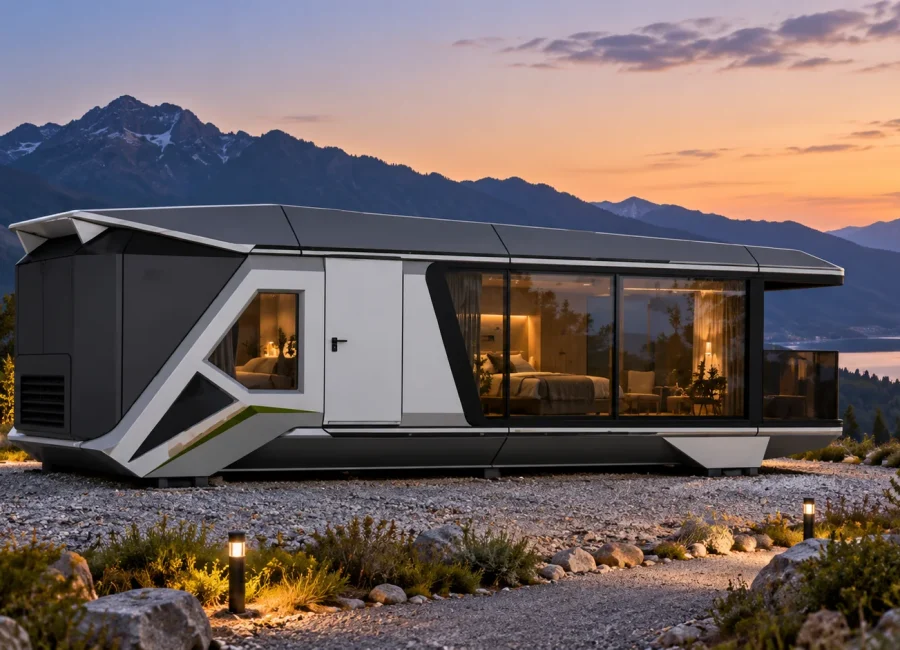
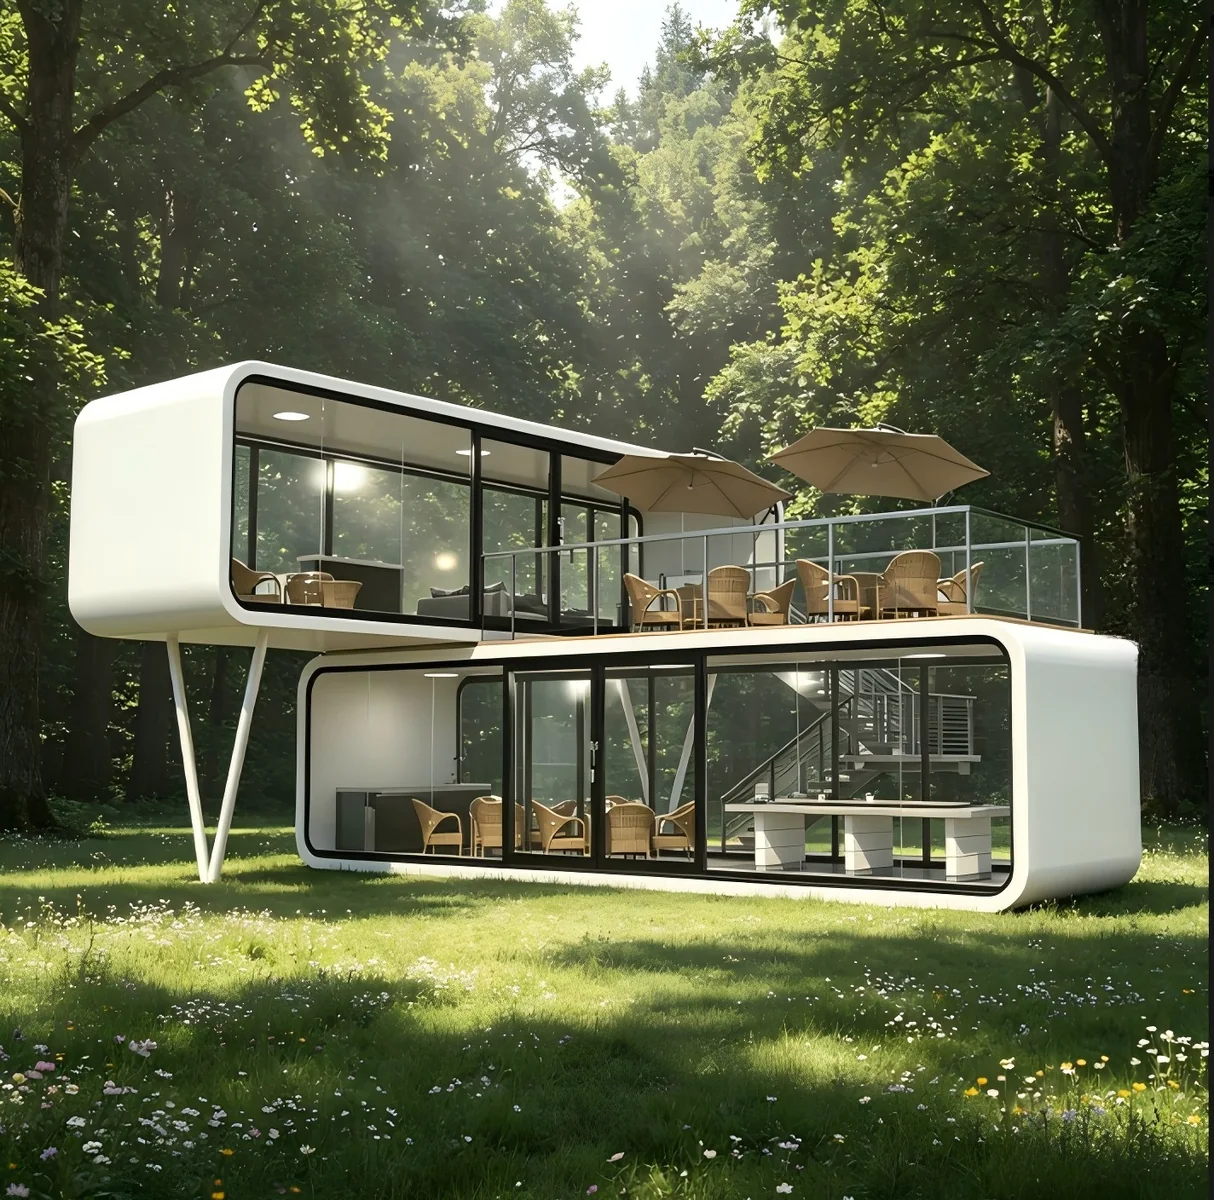
Apple Cabin vs Space Capsule House for Resort Projects
Compare a 5900 mm apple-cabin reference with a 9300 mm space-capsule reference by guest use, internal area, transport, lifting and site planning.
Read guideFlexible. Reliable. Designed for a better tomorrow.
Request a Quote →Reference configuration · final scope confirmed by drawing
Countries
Units exported
Configuration to loading
Five modular building systems.
The right solution for your project.
Reference configurations. Final materials, dimensions and services follow the approved specification.
Choose your size and application
to explore the possibilities.
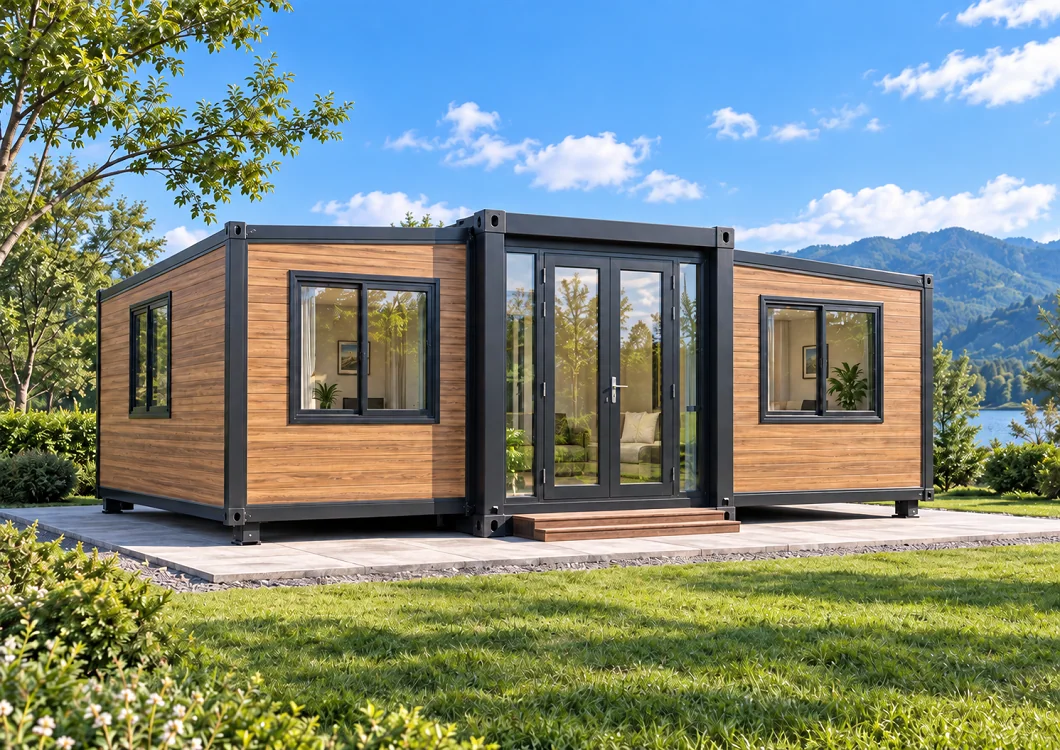 Nominal model reference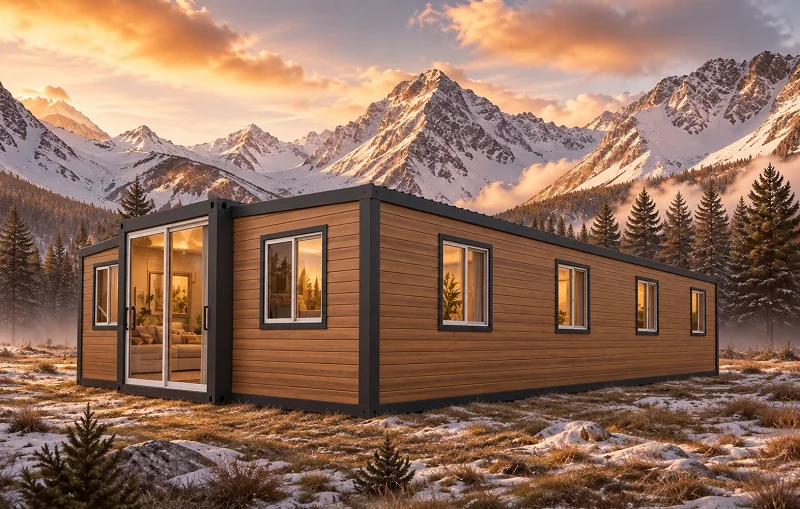
A configurable living space for guest rooms, staff accommodation or private use.
Material optionsOriginal workshop photography.
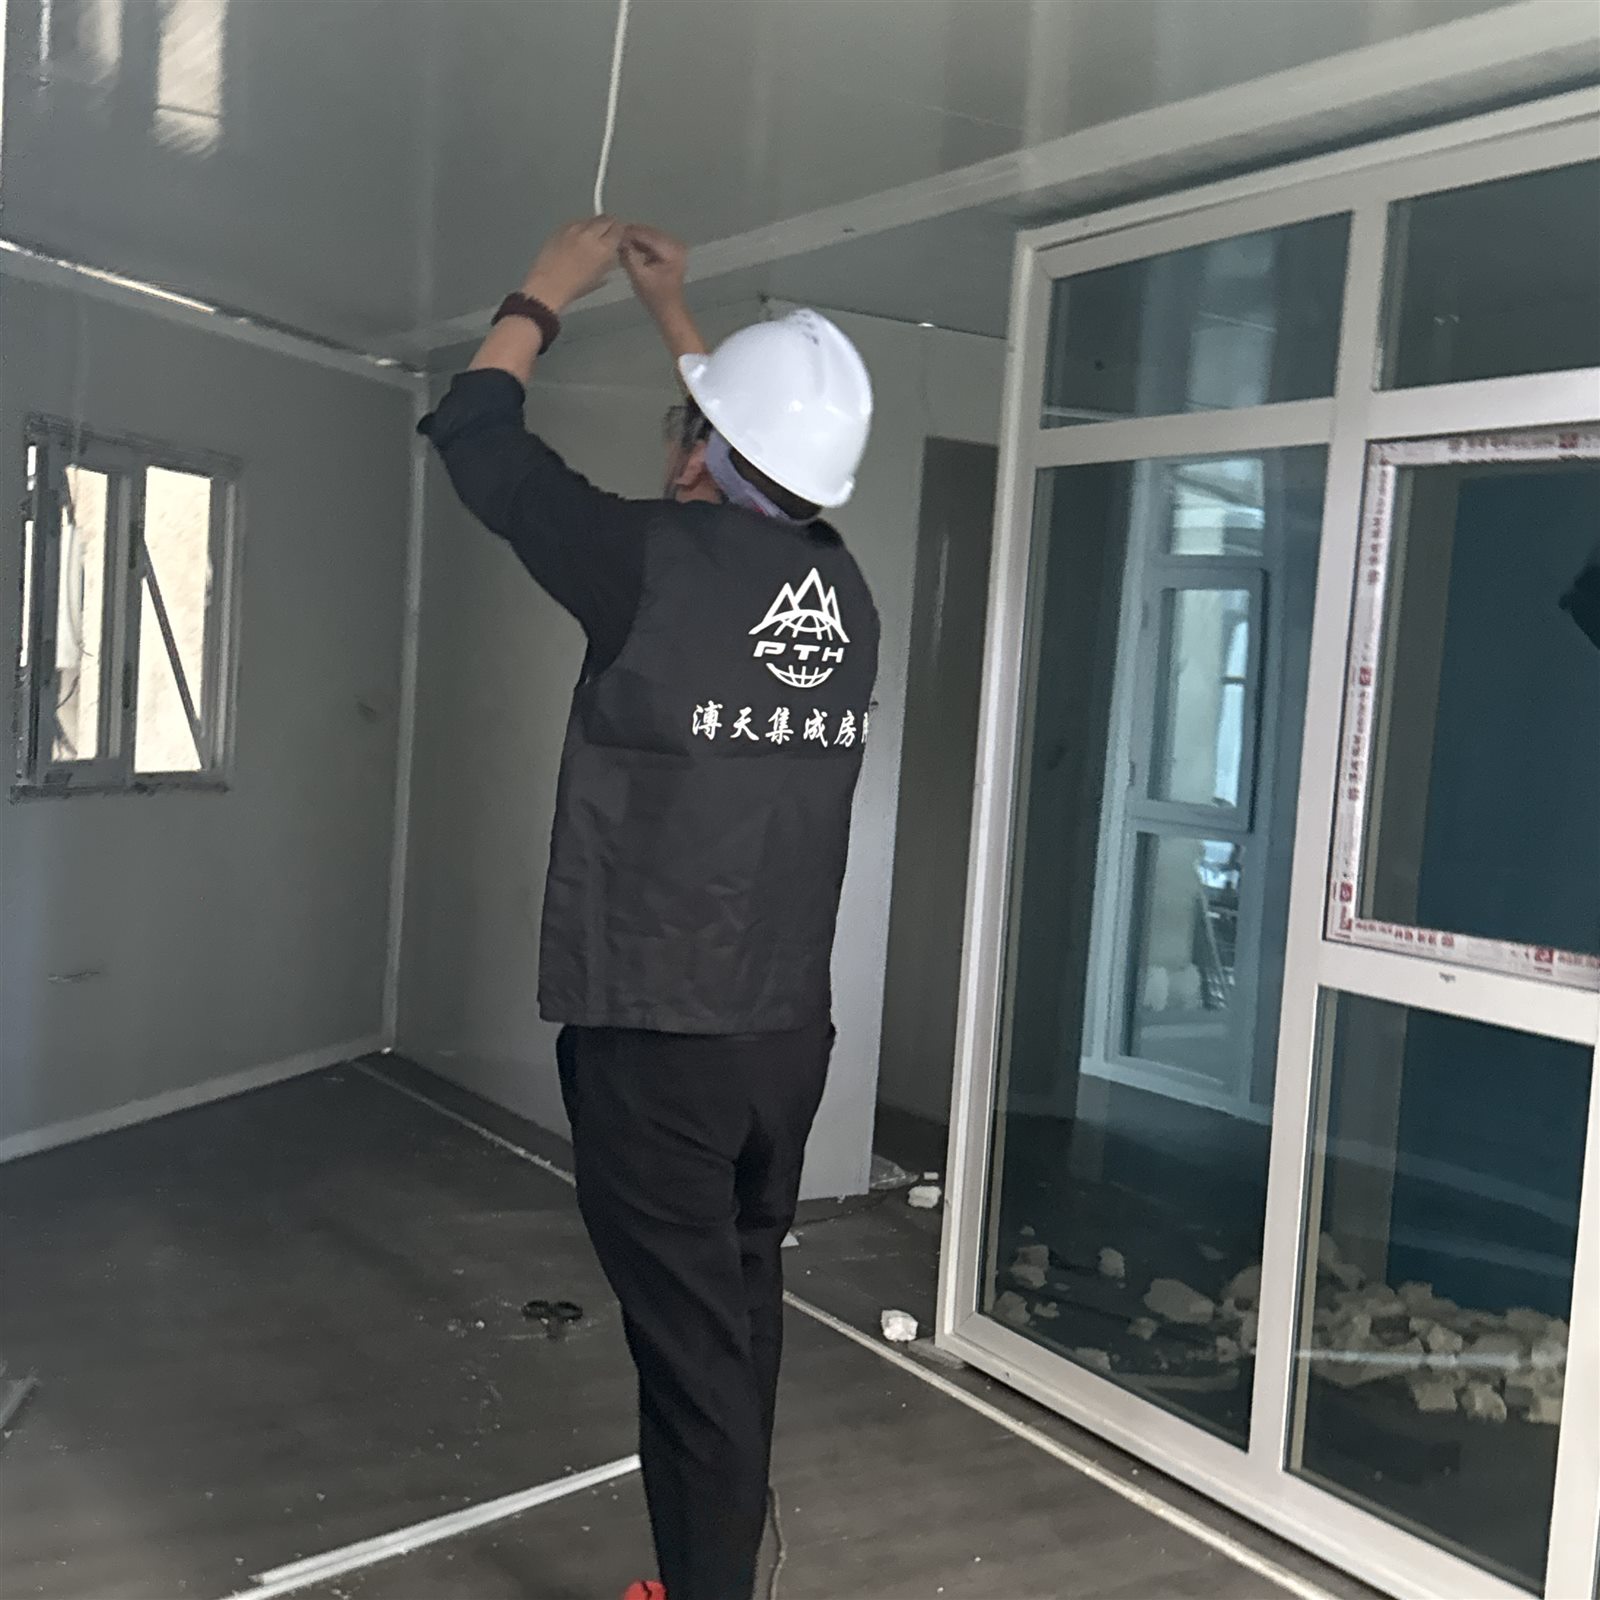
A documented production workflow.
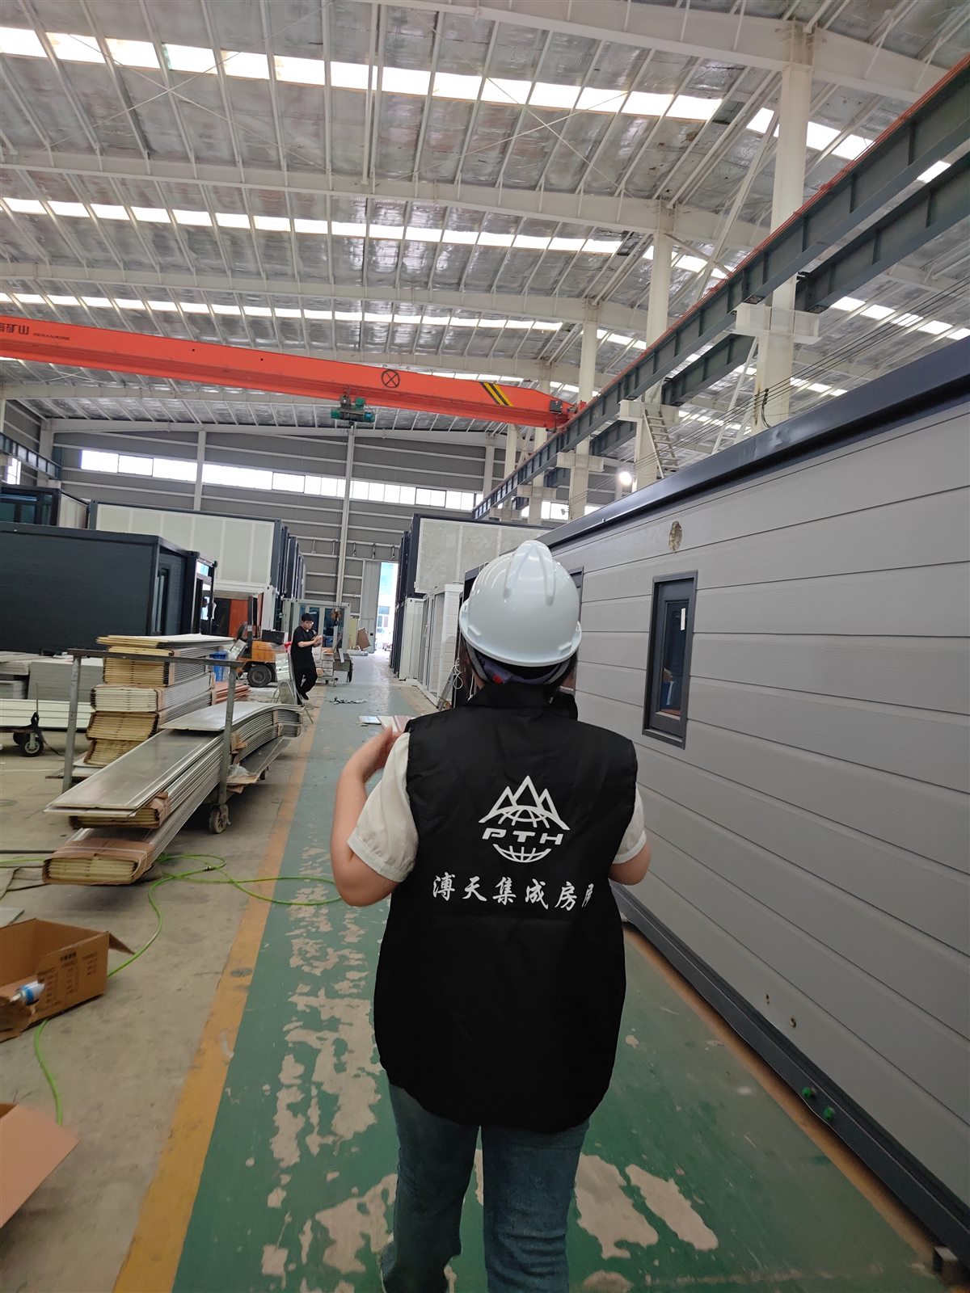
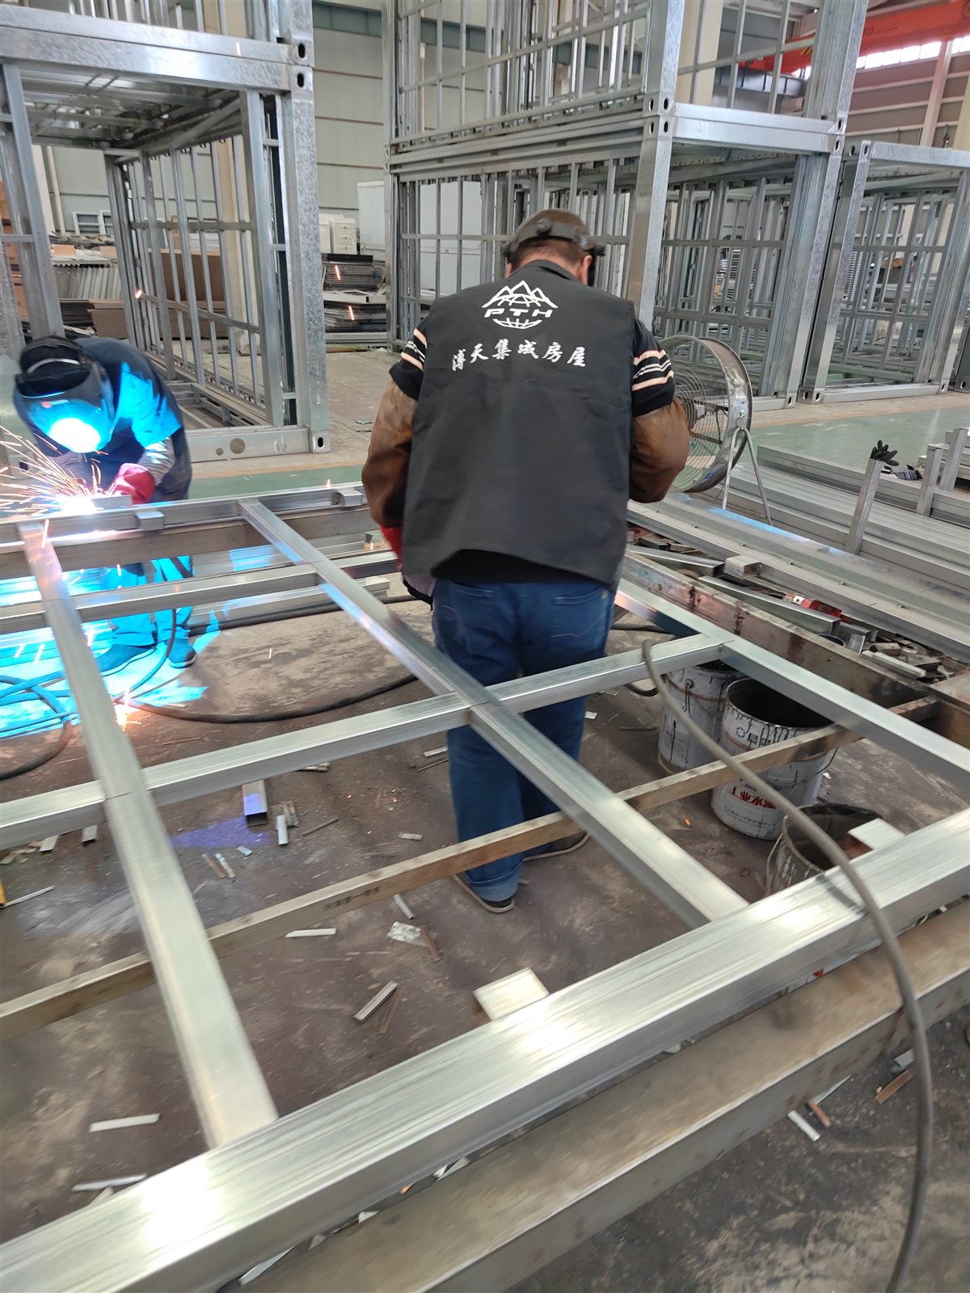
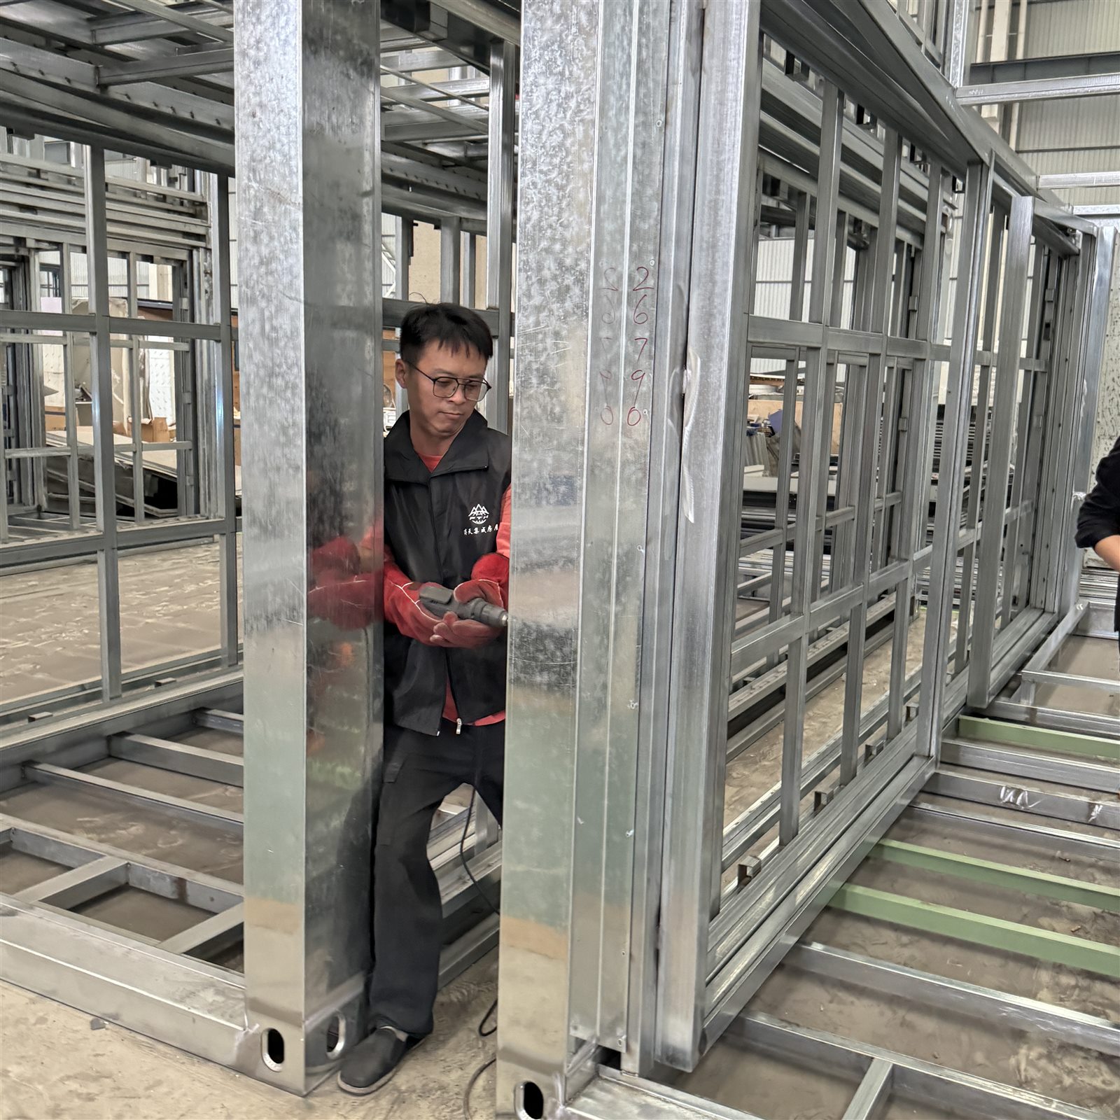
Steel ProcessingFrames prepared against the selected order documents.
Module AssemblyStructural and enclosure work follows the confirmed configuration.
Inspection PointsChecks are linked to the applicable product and order stage.
Packing & LoadingQuantity, accessories and loading evidence checked before shipment.
Modular buildings support a wide range of needs.
Application images are planning references; site engineering and final scope are project-specific.
Share your requirements
Confirm design and specification
Quality production in our factory
Packing and delivery coordination
Compare systems, layouts and delivery scope
before requesting a quotation.
Compare a 5900 mm apple-cabin reference with a 9300 mm space-capsule reference by guest use, internal area, transport, lifting and site planning.
Read guide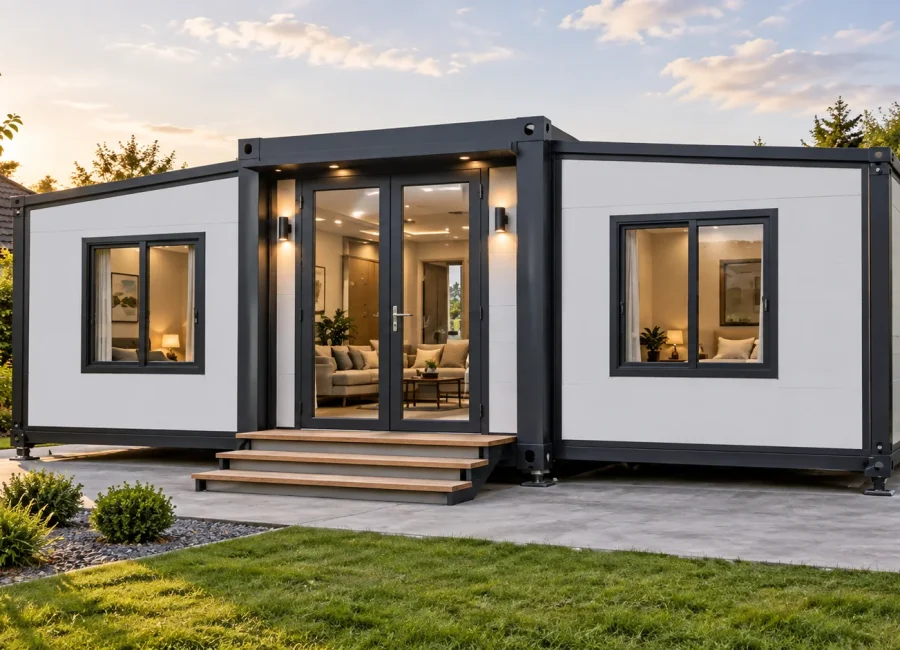
Review the planning checks behind a two-bedroom 20FT double-wing expandable house, including circulation, kitchen, bathroom, services and included scope.
Read guide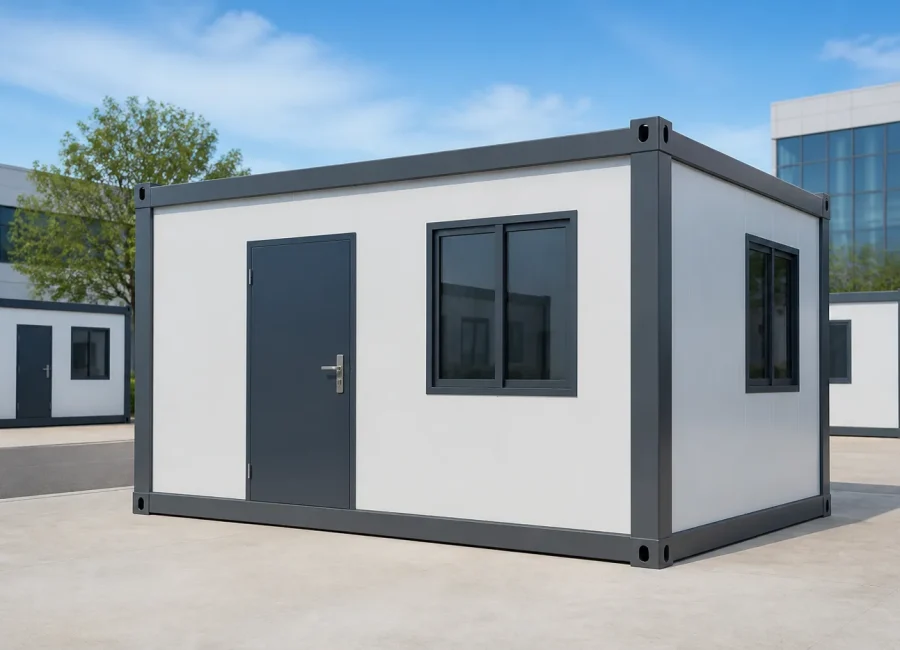
Compare expandable, flat-pack, quick-assembly detachable and Z-folding container houses by transport form, factory completion and destination-site work.
Read guide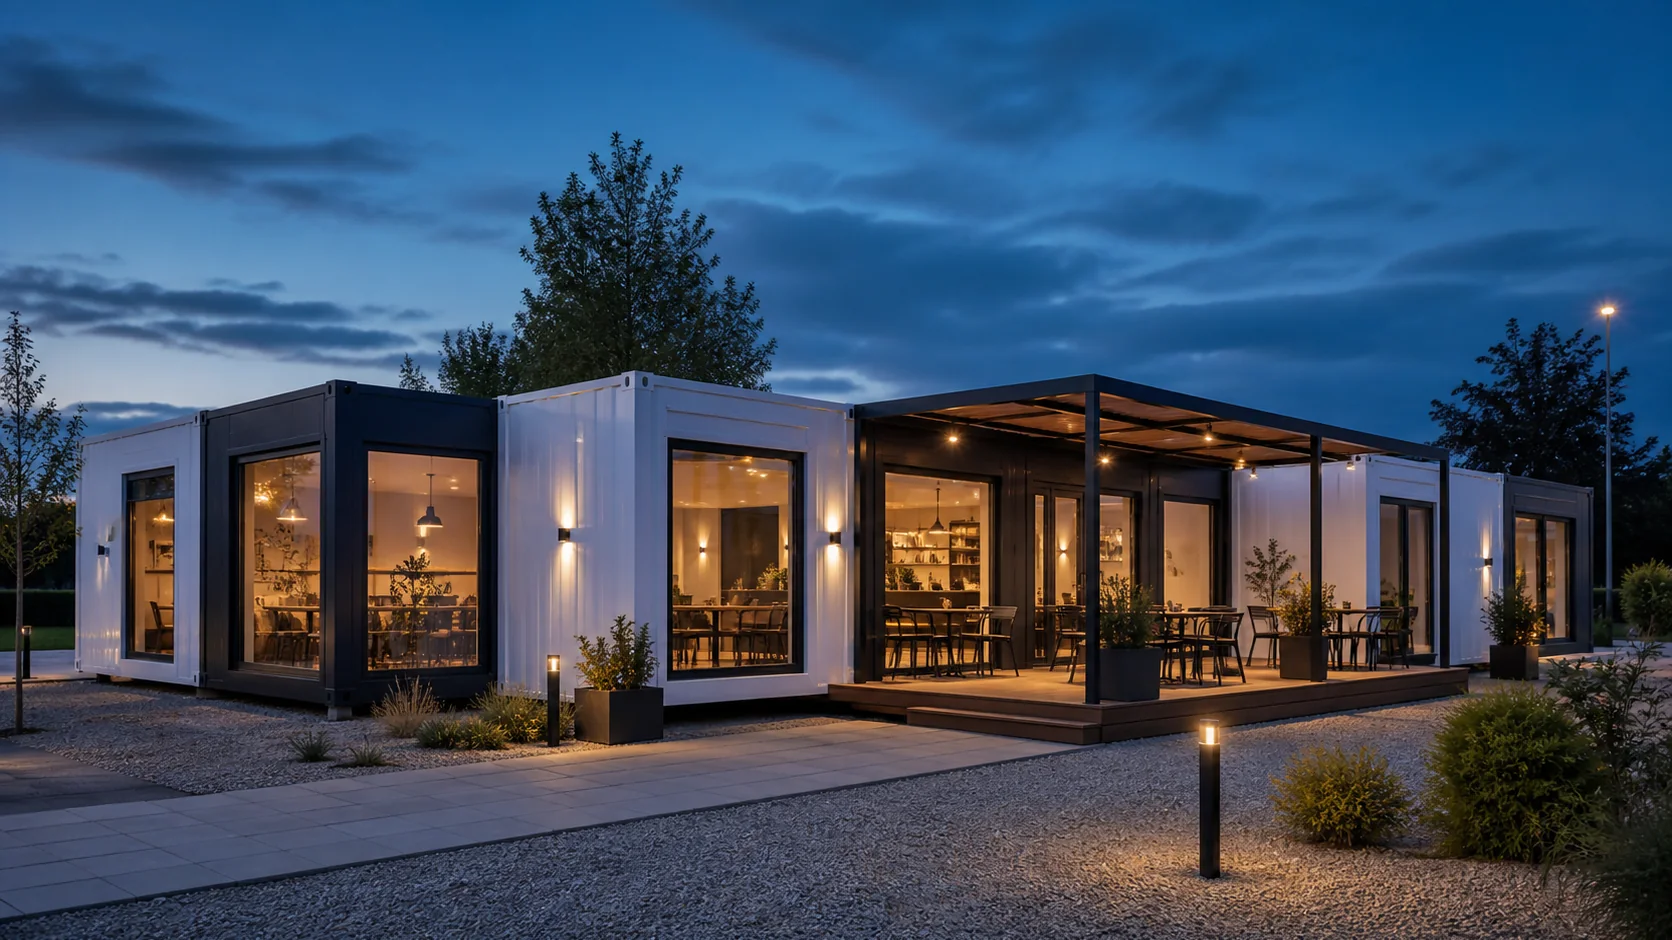
Share a few details and our team will get back to you with a tailored response.
NEXT STEPS
Review the product systems, prepare the project information or contact the factory team.
Compare expandable, flat-pack, quick-assembly, apple cabin and space capsule formats.
View product systems →02Prepare the projectUse the buyer resourcesPrepare your layout, destination, quantity, services, delivery and site information before quotation.
Open buyer resources →03Get a project responseSend your requirementsShare the country, intended use, quantity, layout and target schedule for a project-specific reply.
Start an inquiry →