Quotation references
Opened reference sizes are 5900 × 6260 × 2480 mm for the 20FT standard format, 5900 × 4760 × 2480 mm for the 700 mm-core format and 11800 × 6160 × 2480 mm for the 40FT format.
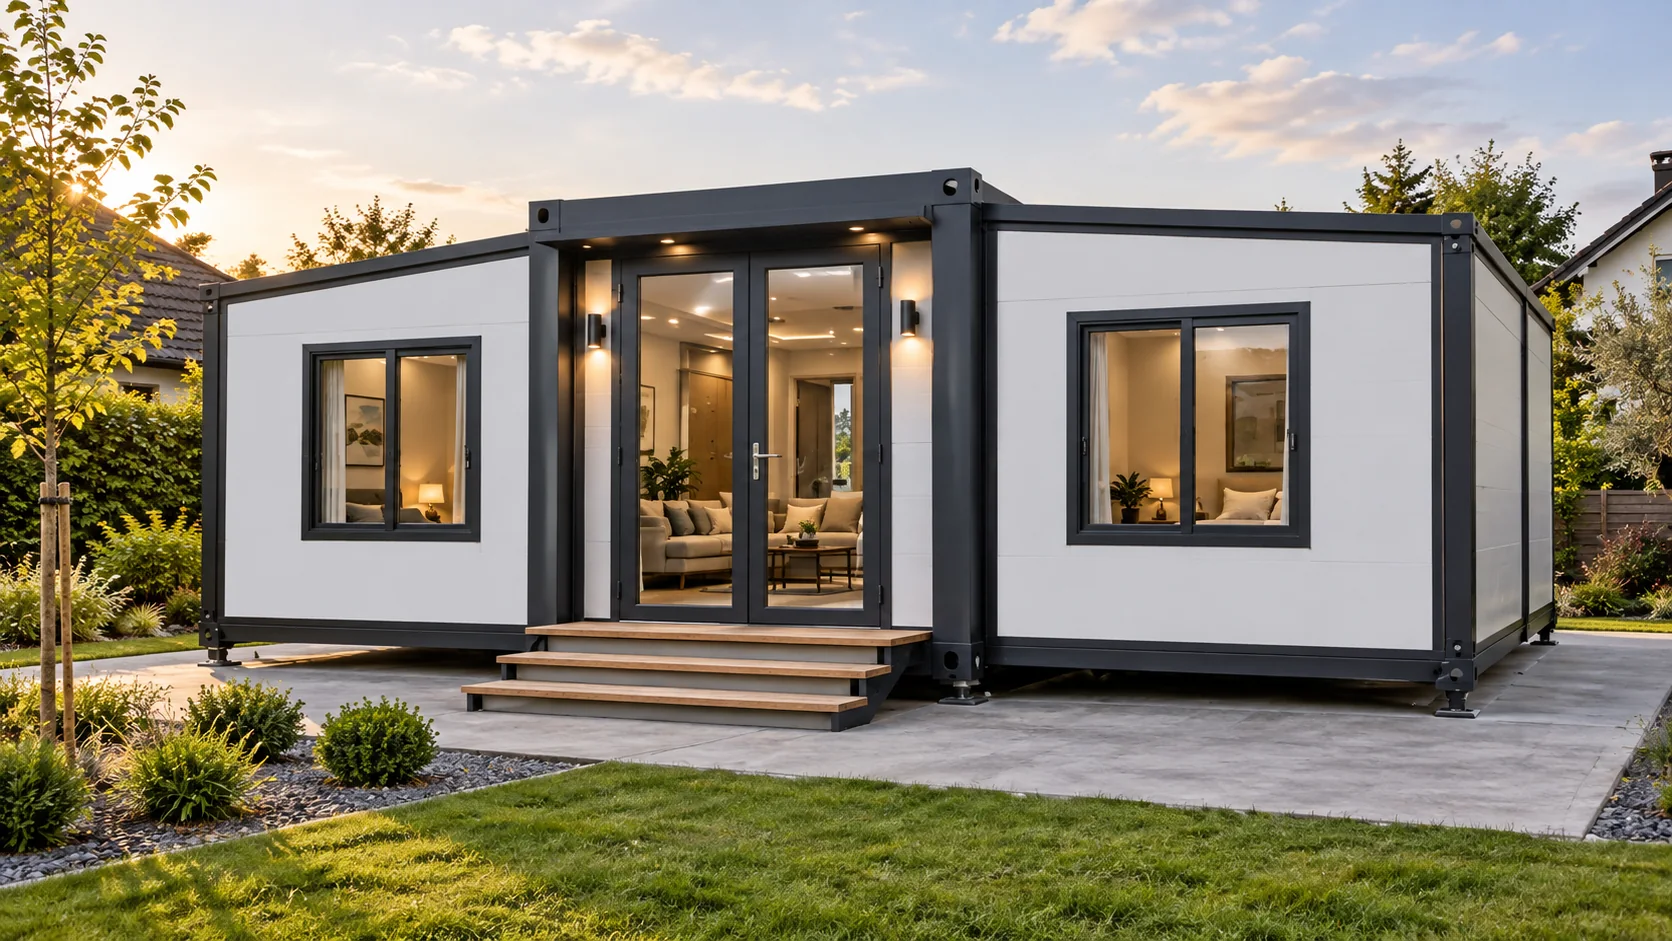
Folded core with two opening wings
Two side sections unfold from a central transport core to create the usable floor area. The current quotation sheet separates the 20FT standard, 20FT 700 mm-core and 40FT formats.
Request a project quote AI-assisted visualization based on a Putian product reference; final configuration follows approved documentsOpened reference sizes are 5900 × 6260 × 2480 mm for the 20FT standard format, 5900 × 4760 × 2480 mm for the 700 mm-core format and 11800 × 6160 × 2480 mm for the 40FT format.
Room count, bathroom, kitchen, entrance, internal doors and windows must match the approved floor plan for the selected format.
Packing size, loading quantity, wall panels, services and options vary by format and order. Confirm them in the quotation, drawings and PI.
EXPANDABLE HOUSE RANGE
The nominal length changes the available planning depth. Room count and furniture shown in references are not automatically included.
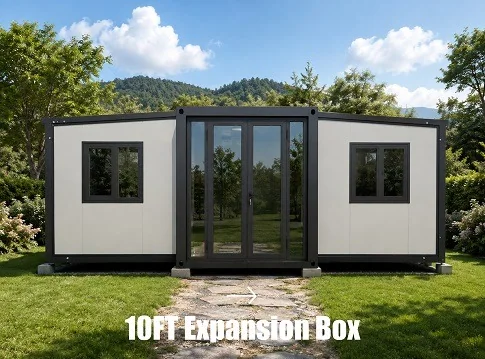
Consider for a compact room, small office, kiosk or support space after the internal clear dimensions are confirmed.
Ask about this option →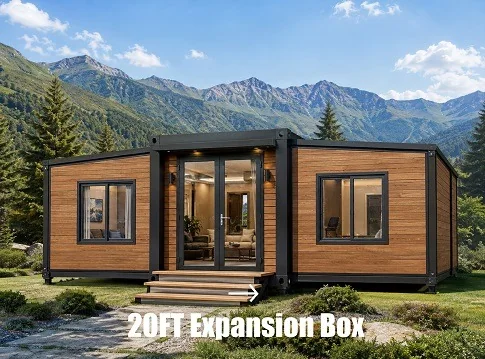
Can be planned for two bedrooms, a living area, kitchen and bathroom when the approved layout and selected core version support it.
Ask about this option →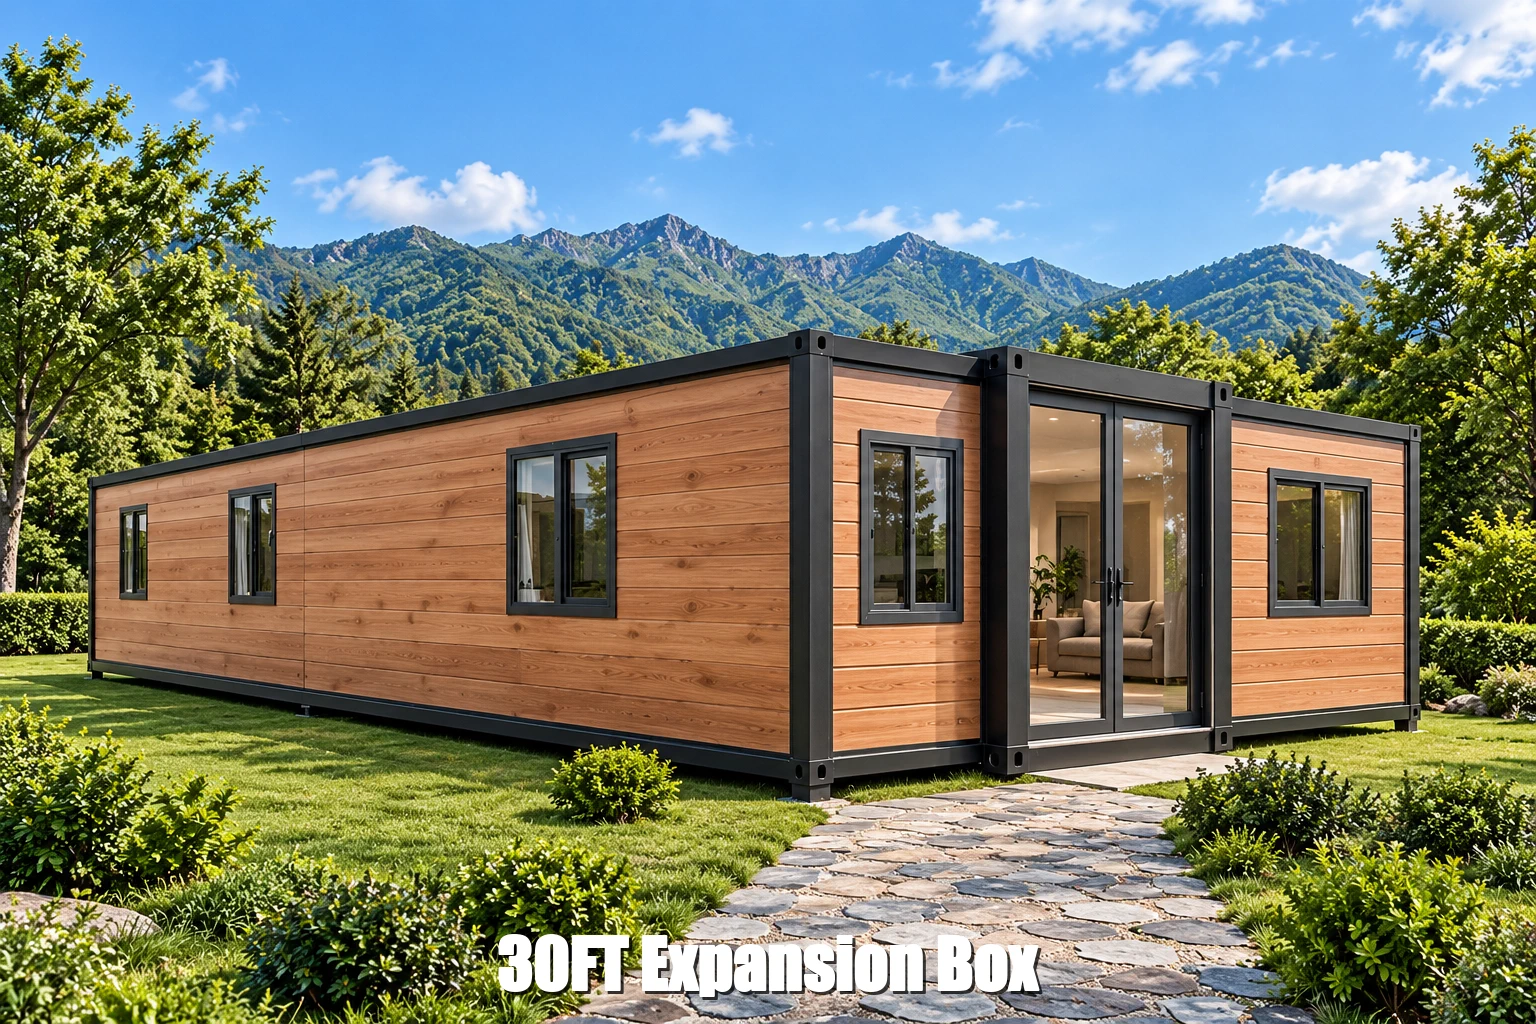
Provides more length for circulation, storage or commercial use; the current records include two-bedroom layout examples.
Ask about this option →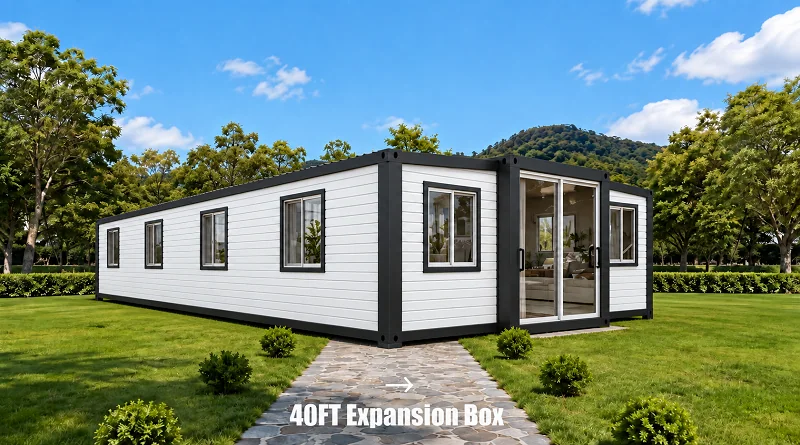
Supports longer residential, dormitory, office or retail planning; current records include multi-room layout examples.
Ask about this option →Current catalog planning lengths are approximately 2.95 m, 5.9 m, 9.0 m and 11.8 m. Opened width, core width and packing arrangement vary by version.
BUYER CHECKLIST
The term “20FT expandable house” can refer to different core widths, layouts and packing arrangements. Confirm the complete version before comparing quotations.
Send these details to PutianCOMMON QUESTIONS
Final answers depend on the selected model, destination and written order scope.
No. Core width, opened width, height and internal layout vary by model. Use the approved drawing and quotation for the selected version.
They can be reviewed, but changes must respect the central core, folding path, structure and service routes.
Only when it is listed in the quotation and drawings. Added roof, terrace, railing and site installation should be confirmed as separate scope items.
Next step
Tell us the country, application, quantity and target schedule.
CONTINUE YOUR REVIEW
A reference image is only the starting point. Check capability and send the details needed for a written configuration.
Compare expandable, flat-pack, quick-assembly, apple cabin and space capsule formats.
View product systems →02Verify capabilitySee how orders are controlledReview the production workflow, material confirmation, inspection and packing checkpoints.
Review quality control →03Get a project responseSend your requirementsShare the country, intended use, quantity, layout and target schedule for a project-specific reply.
Start an inquiry →