Quotation reference
The current quotation sheet uses 5800 × 2438 × 2530 mm as the opened product reference. This is not interchangeable with a flat-pack or quick-assembly specification.
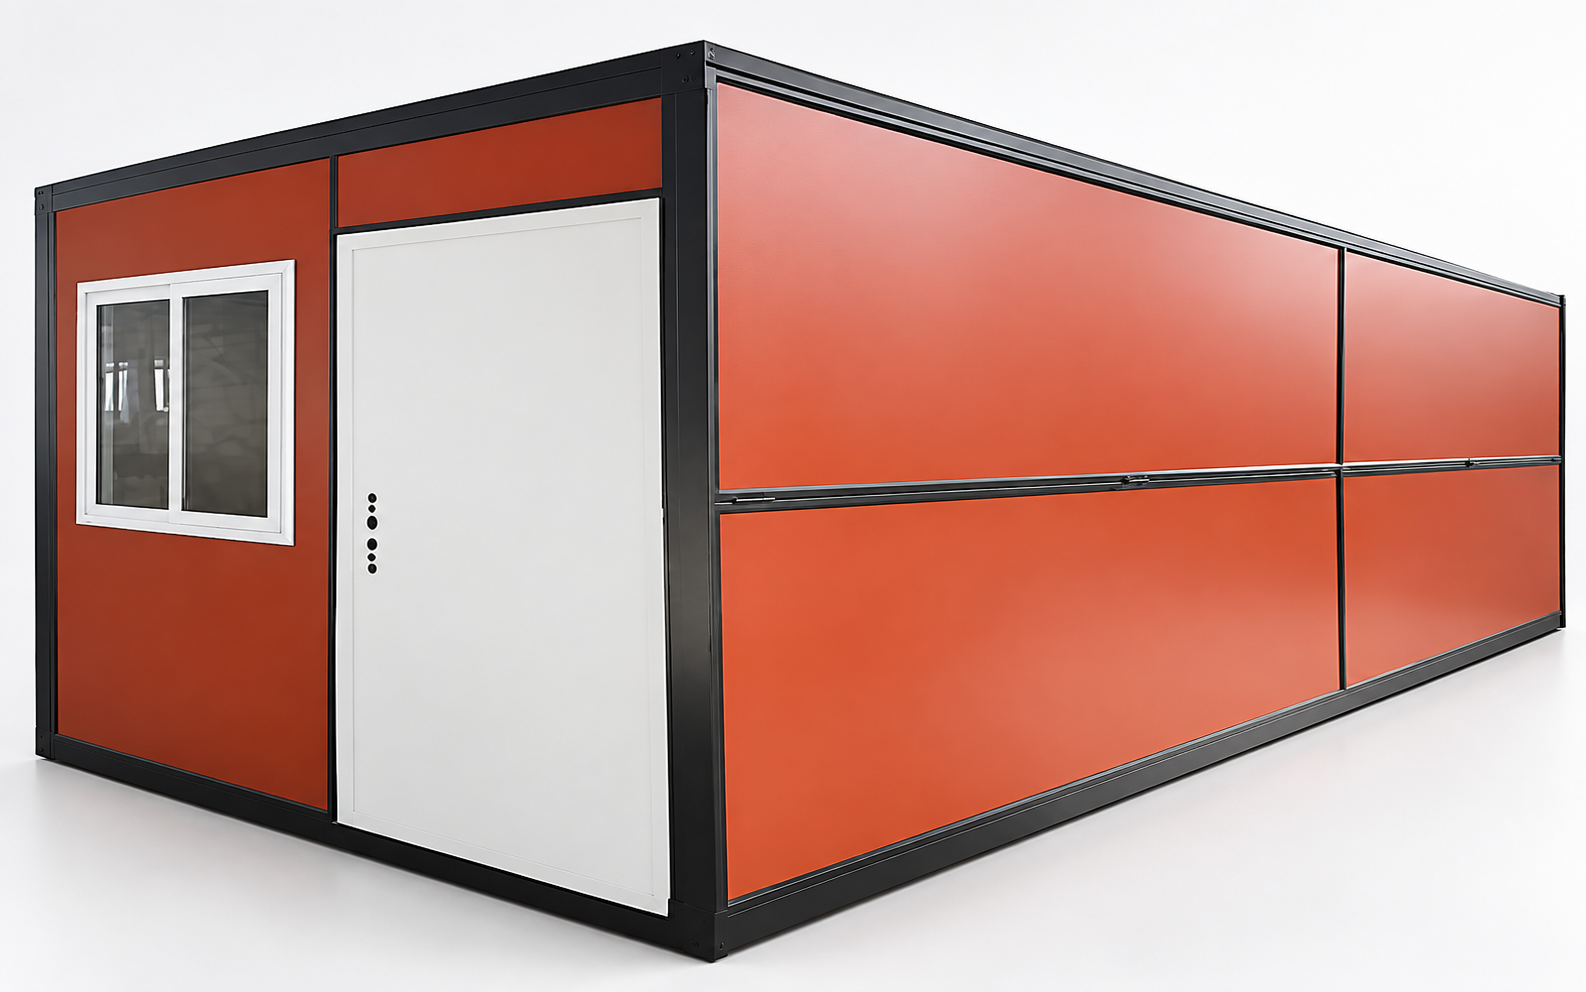
Folded integrated transport unit
The roof, floor and wall sections form a Z-shaped folded transport profile, then open into one container house unit at the destination.
Request a project quote Rendering for referenceThe current quotation sheet uses 5800 × 2438 × 2530 mm as the opened product reference. This is not interchangeable with a flat-pack or quick-assembly specification.
Confirm the product version, opening procedure, lifting or support requirements, crew and site clearance before shipment.
Wall-panel option, packing height, loading quantity, doors, windows and electrical scope must be confirmed for the final order.
BUYER CHECKLIST
A folding house reduces transport volume, but safe setup still depends on the exact mechanism, site clearance and trained labor.
Send these details to PutianCOMMON QUESTIONS
Final answers depend on the selected model, destination and written order scope.
No. The folding geometry, transport profile and setup procedure differ. Compare model drawings and packing information.
Request the current model instructions and confirm equipment, crew, bearing points, anchoring, sealing and utility work.
Next step
Tell us the country, application, quantity and target schedule.